Indroduction to Architectural and Technical Drawing A Practical Handbook — Hourakhsh A Nia Roksaneh Rahbarianyazd
Indroduction to Architectural and Technical Drawing A Practical Handbook
Hourakhsh A Nia Roksaneh RahbarianyazdCinius Yayınları
Indroduction to Architectural and Technical Drawing A Practical Handbook
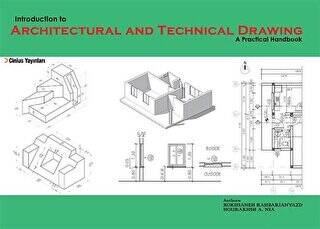
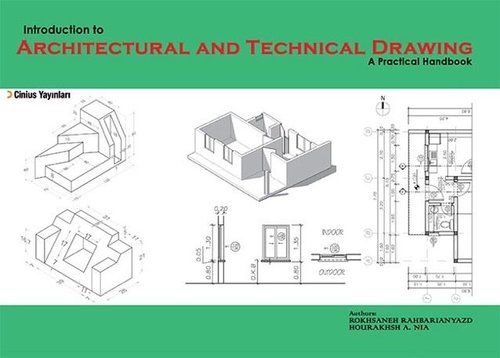
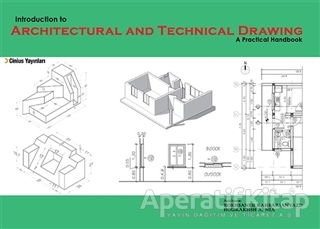
Hourakhsh A Nia Roksaneh RahbarianyazdThis book provided for the students of architecture interior design and civil engineering with an essential information needed to illustrate the technical drawings of any object or building Therefore this book developed a practical handbook for the first year students to be familiar with the alphabetic of technical drawings İt describes the range of graphic tools techniques and conventions that are required in technical and architectural drawingsz The collected information is the authors years experience of teaching in this field Ali the required information have been collected and edited in a way to have a comprehensive handbook to be applicable in one academic semester İn this regard it might be a good textbook for the instructors vvho are mostly dealing with the first year students to teach them the alphabetic of technical dravving The content of this book and its chapters classified and developed in vvhich instructors vvill be able to apply the topics vveekly during one academic semester İn each chapter there are some classvvork and homework for the students Since this book has been developed based on European Credits Transfer System ECTS for one academic semester instructors may follovv the proposed sequence of this book In view of that the objectives of this book are To familiarize students with the basic architectural dravving techniques equipment and applications To develop students ability in using drawing tools and techniques To introduce the basic principles of dravving To begin with the basic dravving exercises and continue with more complex studies To understand different properties of three dimensional objects and dravv the orthographic projection To introduce the concept of scale and dimension To become familiar with the concept of scale and dimensioning by considering line types and line vveights Rokhsaneh Rahbarianyazd is Assistant Professor and full time lecturer in the department of Architecture in Alanya HEP University She is an architect with research interests that span the cultural strategies for generating urban quarters and having active urban environments She is also the author of book with the title of Role of Re use in the Revitalization Process of Historic Quarters 2015 Hourakhsh A NIA is Assistant Professor and full time lecturer in the department of Architecture in Alanya HEP University He was the former head of the department of Architecture and İnterior architecture at Girne American University where he established International Journal of Contemporary Urban Affairs UCU A in 2016 Since then he is the Editor in Chief of IJCUA Hourakhsh A Nia is also the chairman of international conference series with the name of International Conferences on Contemporary Architecture and Urban Affairs His main areas of research interest are Aesthetics in Architecture and Sustainable Urban Conservation
Cinius Yayınları
This book provided for the students of architecture interior design and civil engineering with an essential information needed to illustrate the technical drawings of any object or building Therefore this book developed a practical handbook for the first year students to be familiar with the alphabetic of technical drawings İt describes the range of graphic tools techniques and conventions that are required in technical and architectural drawingsz The collected information is the authors years experience of teaching in this field Ali the required information have been collected and edited in a way to have a comprehensive handbook to be applicable in one academic semester İn this regard it might be a good textbook for the instructors vvho are mostly dealing with the first year students to teach them the alphabetic of technical dravving The content of this book and its chapters classified and developed in vvhich instructors vvill be able to apply the topics vveekly during one academic semester İn each chapter there are some classvvork and homework for the students Since this book has been developed based on European Credits Transfer System ECTS for one academic semester instructors may follovv the proposed sequence of this book In view of that the objectives of this book are To familiarize students with the basic architectural dravving techniques equipment and applications To develop students ability in using drawing tools and techniques To introduce the basic principles of dravving To begin with the basic dravving exercises and continue with more complex studies To understand different properties of three dimensional objects and dravv the orthographic projection To introduce the concept of scale and dimension To become familiar with the concept of scale and dimensioning by considering line types and line vveights Rokhsaneh Rahbarianyazd is Assistant Professor and full time lecturer in the department of Architecture in Alanya HEP University She is an architect with research interests that span the cultural strategies for generating urban quarters and having active urban environments She is also the author of book with the title of Role of Re use in the Revitalization Process of Historic Quarters 2015 Hourakhsh A NIA is Assistant Professor and full time lecturer in the department of Architecture in Alanya HEP University He was the former head of the department of Architecture and İnterior architecture at Girne American University where he established International Journal of Contemporary Urban Affairs UCU A in 2016 Since then he is the Editor in Chief of IJCUA Hourakhsh A Nia is also the chairman of international conference series with the name of International Conferences on Contemporary Architecture and Urban Affairs His main areas of research interest are Aesthetics in Architecture and Sustainable Urban Conservation
Cinius
This book provided for the students of architecture interior design and civil engineering with an essential information needed to illustrate the technical drawings of any object or building Therefore this book developed a practical handbook for the first year students to be familiar with the alphabetic of technical drawings İt describes the range of graphic tools techniques and conventions that are required in technical and architectural drawingsz The collected information is the authors years experience of teaching in this field Ali the required information have been collected and edited in a way to have a comprehensive handbook to be applicable in one academic semester İn this regard it might be a good textbook for the instructors vvho are mostly dealing with the first year students to teach them the alphabetic of technical dravving The content of this book and its chapters classified and developed in vvhich instructors vvill be able to apply the topics vveekly during one academic semester İn each chapter there are some classvvork and homework for the students Since this book has been developed based on European Credits Transfer System ECTS for one academic semester instructors may follovv the proposed sequence of this book İn view of that the objectives of this book are To familiarize students with the basic architectural dravving techniques equipment and applications To develop students ability in using drawing tools and techniques To introduce the basic principles of dravving To begin with the basic dravving exercises and continue with more complex studies To understand different properties of three dimensional objects and dravv the orthographic projection To introduce the concept of scale and dimension To become familiar with the concept of scale and dimensioning by considering line types and line vveights
Cinius Yayınları
This book provided for the students of architecture interior design and civil engineering with an essential information needed to illustrate the technical drawings of any object or building Therefore this book developed a practical handbook for the first year students to be familiar with the alphabetic of technical drawings İt describes the range of graphic tools techniques and conventions that are required in technical and architectural drawingsz The collected information is the authors years experience of teaching in this field Ali the required information have been collected and edited in a way to have a comprehensive handbook to be applicable in one academic semester İn this regard it might be a good textbook for the instructors vvho are mostly dealing with the first year students to teach them the alphabetic of technical dravving The content of this book and its chapters classified and developed in vvhich instructors vvill be able to apply the topics vveekly during one academic semester İn each chapter there are some classvvork and homework for the students Since this book has been developed based on European Credits Transfer System ECTS for one academic semester instructors may follovv the proposed sequence of this book In view of that the objectives of this book are To familiarize students with the basic architectural dravving techniques equipment and applications To develop students ability in using drawing tools and techniques To introduce the basic principles of dravving To begin with the basic dravving exercises and continue with more complex studies To understand different properties of three dimensional objects and dravv the orthographic projection To introduce the concept of scale and dimension To become familiar with the concept of scale and dimensioning by considering line types and line vveights Rokhsaneh Rahbarianyazd is Assistant Professor and full time lecturer in the department of Architecture in Alanya HEP University She i
Cinius Yayınları
Roksaneh Rahbarianyazd tarafından kaleme alınan Indroduction to Architectural and Technical Drawing A Practical Handbook Cinius Yayınları eseri olarak okurlarla buluşuyor Indroduction to Architectural and Technical Drawing A Practical Handbook Roksaneh Rahbarianyazd Kitap Özeti This book provided for the students of architecture interior design and civil engineering with an essential information needed to illustrate the technical drawings of any object or building Therefore this book developed a practical handbook for the first year students to be familiar with the alphabetic of technical drawings İt describes the range of graphic tools techniques and conventions that are required in technical and architectural drawingsz The collected information is the authors years experience of teaching in this field Ali the required information have been collected and edited in a way to have a comprehensive handbook to be applicable in one academic semester İn this regard it might be a good textbook for the instructors vvho are mostly dealing with the first year students to teach them the alphabetic of technical dravving The content of this book and its chapters classified and developed in vvhich instructors vvill be able to apply the topics vveekly during one academic semester İn each chapter there are some classvvork and homework for the students Since this book has been developed based on European Credits Transfer System ECTS for one academic semester instructors may follovv the proposed sequence of this book In view of that the objectives of this book are To familiarize students with the basic architectural dravving techniques equipment and applications To develop students ability in using drawing tools and techniques To introduce the basic principles of dravving To begin with the basic dravving exercises and continue with more complex studies To understand different properties of three dimensional objects and dravv the orthographic projection To introduce the concept of scale and dimension To become familiar with the concept of scale and dimensioning by considering line types and line vveights Rokhsaneh Rahbarianyazd is Assistant Professor and full time lecturer in the department of Architecture in Alanya HEP University She is an architect with research interests that span the cultural strategies for generating urban quarters and having active urban environments She is also the author of book with the title of Role of Re use in the Revitalization Process of Historic Quarters 2015 Hourakhsh A NIA is Assistant Professor and full time lecturer in the department of Architecture in Alanya HEP University He was the former head of the department of Architecture and İnterior architecture at Girne American University where he established International Journal of Contemporary Urban Affairs UCU A in 2016 Since then he is the Editor in Chief of IJCUA Hourakhsh A Nia is also the chairman of international conference series with the name of International Conferences on Contemporary Architecture and Urban Affairs His main areas of research interest are Aesthetics in Architecture and Sustainable Urban Conservation Yayınevi Cinius Yayınları Yazar Roksaneh Rahbarianyazd Sayfa 158 Sayfa Kağıt 2 Hamur Boyut 21 00x30 00 cm Basım Yılı Ağustos 2020 Barkod 9786257170062 Kategori Diğer Sanat Kitapları Mimarlık